
The Nova Nexus Sector 115 Mohali – Premium 2 BHK Apartments by SBP Group
THE NOVA NEXUS, located in Sector 115, Mohali, is a thoughtfully planned premium residential development by the trusted and well-established SBP Group, designed to offer the perfect blend of modern lifestyle, comfort, and long-term value in one of Mohali’s fastest-growing corridors. Strategically positioned with excellent connectivity to Airport Road, Kharar Road, Chandigarh, and other major Tricity locations, the project ensures smooth daily commuting for professionals and families alike. Surrounded by reputed schools, multi-specialty hospitals, shopping malls, entertainment hubs, and essential conveniences, THE NOVA NEXUS delivers a well-balanced urban lifestyle. The project offers intelligently designed 2 BHK and 3 BHK premium apartments featuring spacious layouts, abundant natural light, proper ventilation, and high-quality finishes that perfectly suit the needs of modern families seeking elegance, comfort, and functionality. Each home is thoughtfully crafted to provide openness, privacy, and practical living spaces that enhance everyday life. Being a RERA-approved project, THE NOVA NEXUS assures complete transparency, legal clarity, and timely delivery, giving buyers confidence and peace of mind in their investment. The development is enriched with premium lifestyle amenities including beautifully landscaped green spaces, a modern clubhouse, fitness and recreational facilities, dedicated children’s play areas, and round-the-clock security within a fully gated community, creating a safe, healthy, and community-oriented environment. With its prime location, trusted developer legacy, modern architecture, and strong infrastructure growth potential, THE NOVA NEXUS stands out as one of the most promising residential projects in Mohali, offering an excellent opportunity for homebuyers seeking a comfortable and well-connected residence as well as investors looking for steady appreciation and long-term returns in a rapidly developing area close to Chandigarh, making it a smart and future-ready real estate investment.
Our Product
Project Layout
The Nova Nexus Floor Plan
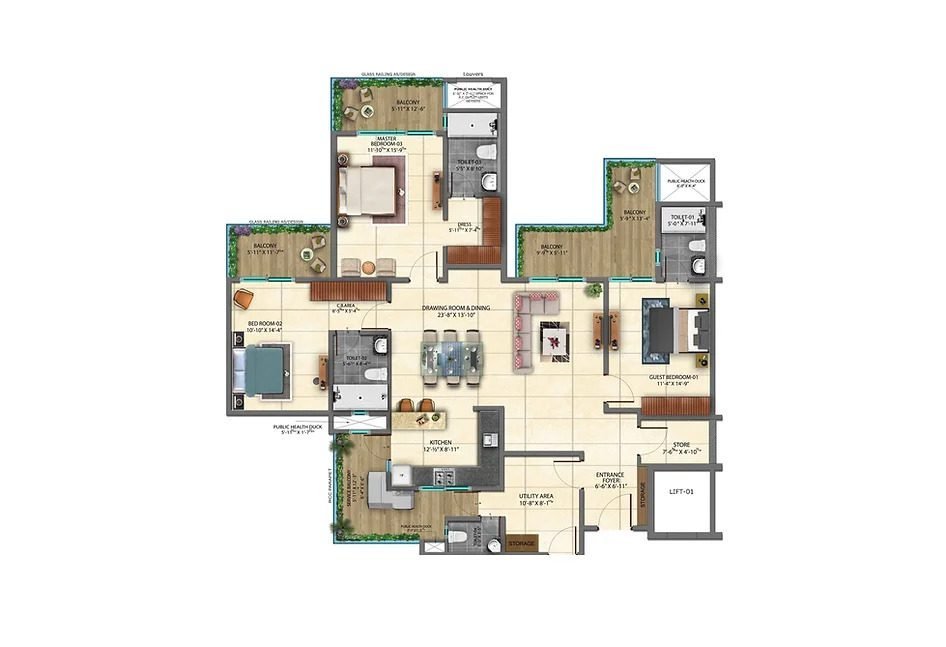
The floor plan of THE NOVA NEXUS Sector 115 Mohali by SBP Group is thoughtfully designed to deliver maximum space efficiency, comfort, and modern living standards. Each 2 BHK and 3 BHK floor plan at THE NOVA NEXUS focuses on smart layout planning, ensuring well-defined living, dining, and private zones that perfectly suit contemporary family lifestyles. The living rooms are spacious and inviting, designed to accommodate comfortable seating while allowing abundant natural light and ventilation to create an airy and pleasant atmosphere. Bedrooms are carefully positioned to provide privacy and relaxation, featuring ample space for wardrobes, study areas, and large windows for better cross-ventilation. The kitchens are planned with functionality in mind, offering efficient workspaces, sufficient storage, and smooth movement for convenient daily use. Balconies are strategically attached to living rooms or bedrooms, enhancing the layout while offering fresh air and open views. The floor plans at THE NOVA NEXUS Sector 115 Mohali also ensure proper circulation space, minimizing wasted areas while maximizing usable carpet area, adding excellent value for homebuyers. Bathrooms are placed for convenience and privacy, equipped with modern fittings and practical layouts. Whether you choose a 2 BHK apartment at THE NOVA NEXUS for compact yet comfortable living or a spacious 3 BHK apartment for a larger family, every unit reflects intelligent planning and quality design. These thoughtfully crafted floor plans not only enhance everyday living but also contribute to long-term property value, making THE NOVA NEXUS by SBP Group an ideal choice for homeowners and investors seeking premium residential apartments in Sector 115 Mohali near Chandigarh.
The Nova Nexus Specification
Structure
The Nova Nexus is built on a robust 25-storey earthquake-resistant RCC framework using advanced Mivan Formwork (Malaysian technology). The structure is supported with high-quality brickwork where necessary, ensuring long-term durability and safety.
Balconies
Flooring: Anti-skid vitrified tiles for safety and aesthetics.
Handrails: Toughened glass, stainless steel, wrought iron, or MS mold railings for modern appeal.
Utility Balcony: Enclosed with a solid wall and roof.
Ceiling Finishes: Weather-resistant external paint with provision for fully automatic washing machine with dryer and dishwasher installation.
Doors & Windows
Doors: Up to 8 ft. high with premium flush doors and teakwood veneer frames. Entry is keyless with advanced Yale/Godrej smart locks and a video door phone by Honeywell or equivalent.
Windows: Made of high-grade aluminum with AIS or equivalent toughened glass, including mesh doors for ventilation and protection.
Lifts
Each tower is equipped with:
1 service elevator (6 ft. x 9 ft.)
3 high-speed passenger elevators by Mitsubishi / Kone or equivalent brands, ensuring smooth vertical transportation.
Staircases
Risers & Treads: Premium granite stone
Width: 6 ft. wide grand staircases
Wall & Ceiling Finishes: Premium emulsion paint
Handrails: Stainless steel railings
Electrical & Fittings
Concealed electrical wiring with modular switches and protective MCBs.
Provisions for TV, internet, telephone, intercom, and DTH in all rooms.
All 4BHK apartments come with 9 fans (Havells/Orient or equivalent), placed in bedrooms, utility, store, and puja rooms.
Fire sprinklers as per NBC norms and LPG gas line fitting for added safety.
Air Conditioning
All-weather VRV air conditioning system in living rooms, bedrooms, and utility spaces by Daikin / Mitsubishi or equivalent brands.
External Finish
High-grade textured exterior paint.
Stylish glass, stainless steel, wrought iron, or MS molded railings on specific exterior sections.
Entrance Lobby
Grand air-conditioned lobby with 5-star finishes, including:
Concierge desk
Meeting & waiting lounges
Restrooms
Flooring: A mix of marble and granite
Walls & Ceiling: Premium emulsion paint
Living/Dining/Family Room
Flooring: Vitrified tiles/Italian tiles (Nexion/Simpolo or equivalent)
Walls & Ceiling: Premium emulsion with false ceiling and ambient lighting
Bedrooms
Wardrobes: Full-height, modular, lacquered glass wardrobes in all rooms
Flooring:
Laminated wooden flooring in the master bedroom (Pergo or equivalent)
Premium vitrified tiles in other bedrooms
Ceiling: Premium emulsion with ambient lighting and false ceiling
Kitchen
Modular cabinets with Hettich fittings
Built-in appliances:
Microwave (25–30 Ltr)
OTG (25–30 Ltr)
Refrigerator (600 Ltr)
Dishwasher (12 plate setting)
Washing machine, RO, chimney, hob, geyser
Flooring: Anti-skid vitrified tiles
Dado: Premium vitrified tiles up to 2 ft. above the counter
Counter: Premium quartz
Ceiling: Illuminated false ceiling with premium paint
Washrooms
Fully-equipped washrooms with branded CP & sanitary fittings, including:
Rain shower
Glass shower partition
Vanity with mirror
Geyser
False ceiling with ambient lighting
Mosaic tiles
Exhaust fan
The Nova Nexus Gallery
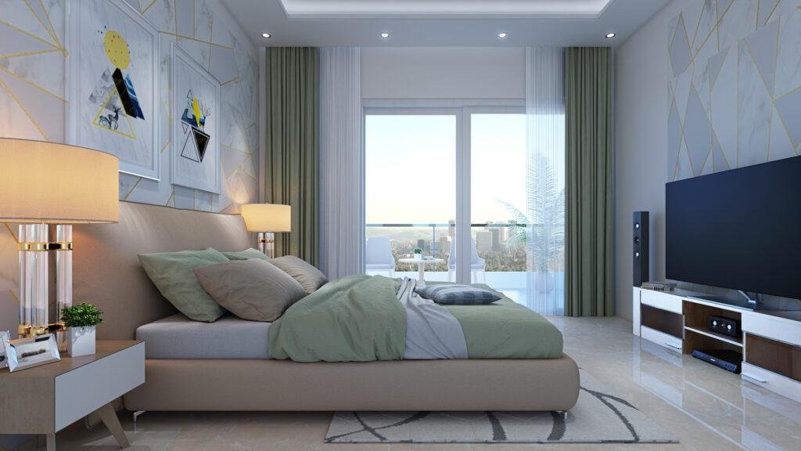
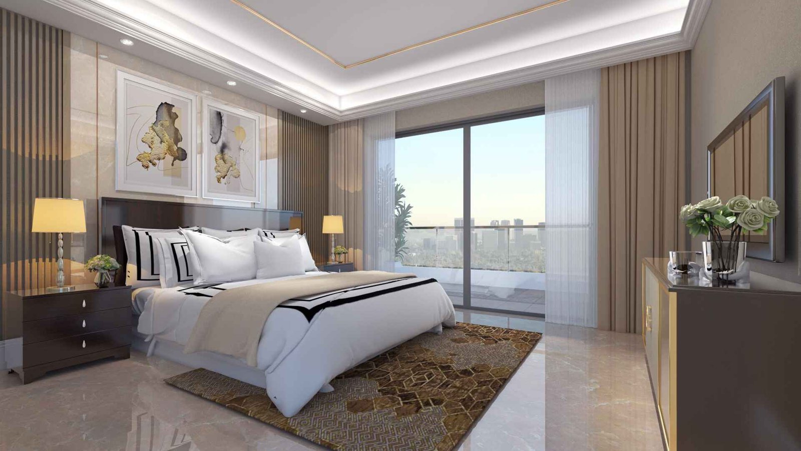
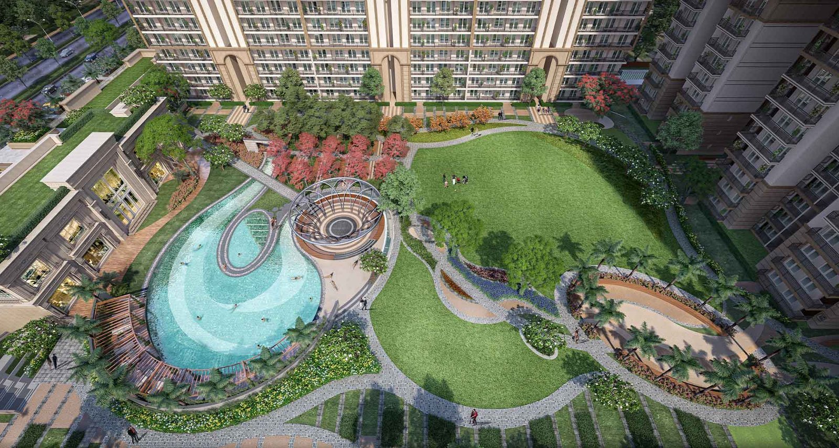
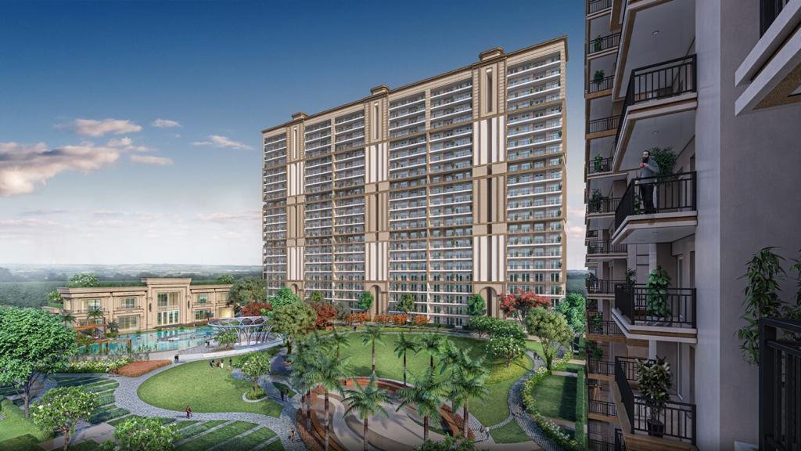
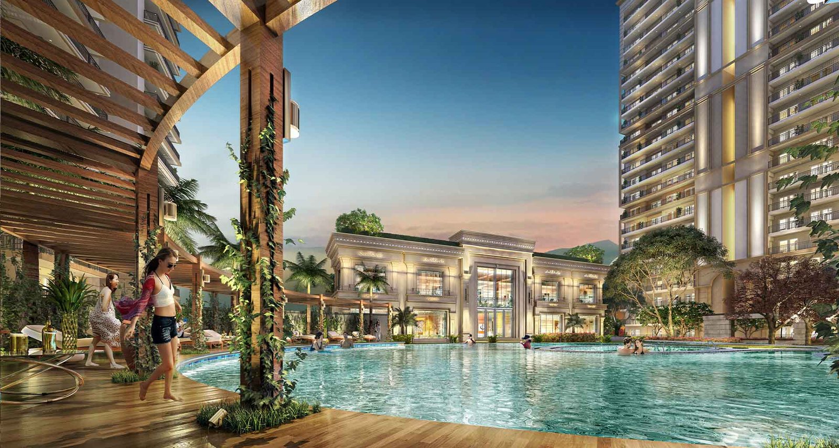
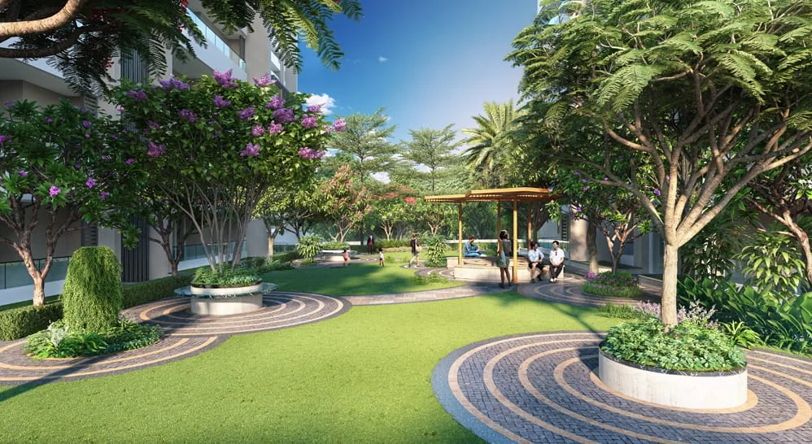
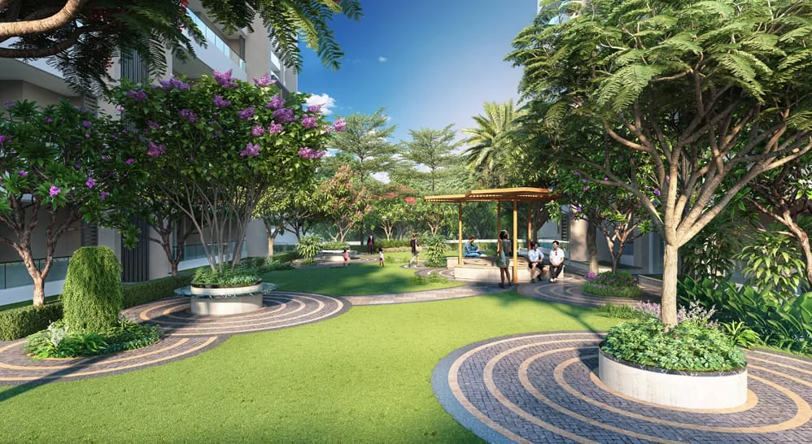
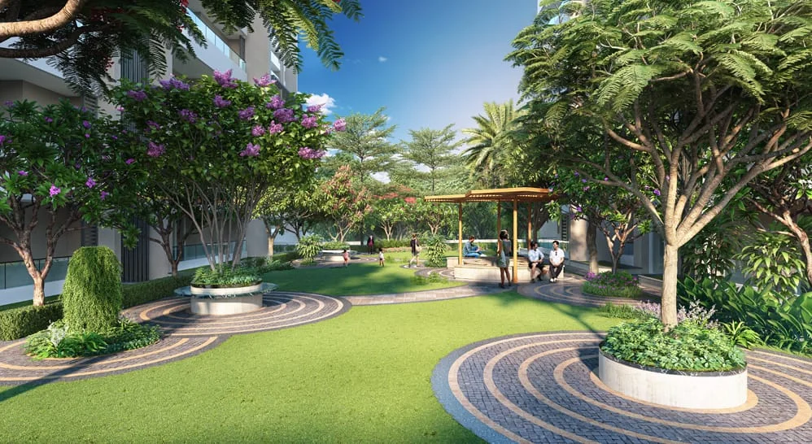
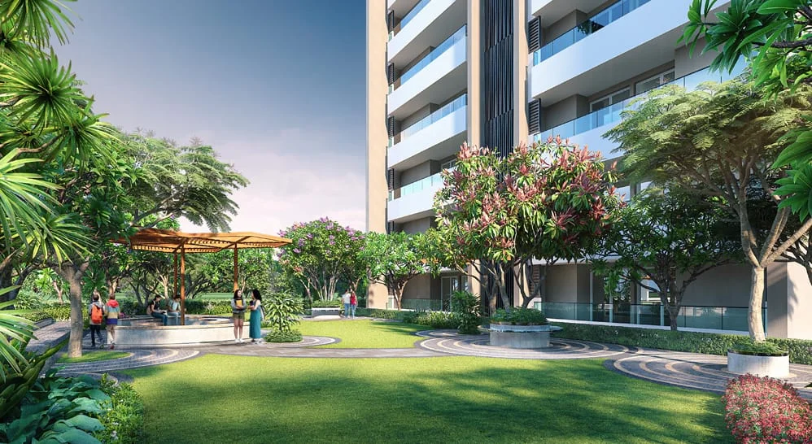
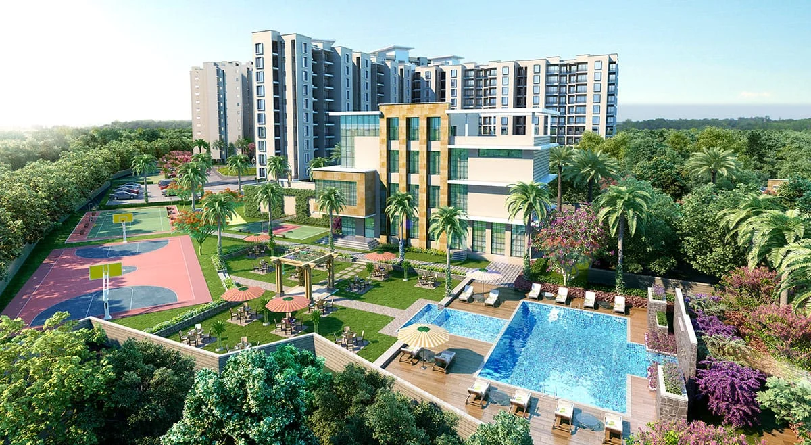
Discover the pinnacle of luxury living with 2 and 3 BHK premium apartments in Mohali at THE NOVA NEXUS. Designed to offer modern amenities, elegant architecture, sophisticated interiors, and unmatched comfort, THE NOVA NEXUS creates the perfect blend of style and convenience — making it the ultimate destination for a refined and luxurious lifestyle in the heart of Mohali.
Contact US
FAQ
Most frequent questions and answers
THE NOVA NEXUS is a premium residential development by the trusted SBP Group, offering luxury apartments in Sector 115 Mohali with modern design, premium amenities, and a well-connected location for comfortable and sophisticated urban living.
The Nova Nexus Sector 115 Mohali enjoys excellent connectivity near Kharar Road, Airport Road Mohali, and Chandigarh, making it a prime property in Sector 115 Mohali and a sought-after location.
The project offers 2 BHK flats in The Nova Nexus and 3 BHK flats in The Nova Nexus, including 2 BHK apartments Sector 115 Mohali and 3 BHK apartments Sector 115 Mohali, designed as spacious apartments in Mohali.
The Nova Nexus Mohali price is competitive for luxury flats Mohali price and premium flats in Mohali price segments. Buyers can request the The Nova Nexus price list and The Nova Nexus cost sheet for detailed breakup.
The Nova Nexus booking amount is affordable, with a flexible Astoria Towers payment plan, making it suitable for both end-users and Mohali real estate investment buyers.
Yes, The Nova Nexus RERA approval ensures transparency, legal compliance, and buyer confidence in this new residential project Sector 115 Mohali.
The Nova Nexus features high rise apartments Mohali with modern amenities, making it one of the best family apartments in Mohali and premium homes near Airport Road Mohali.
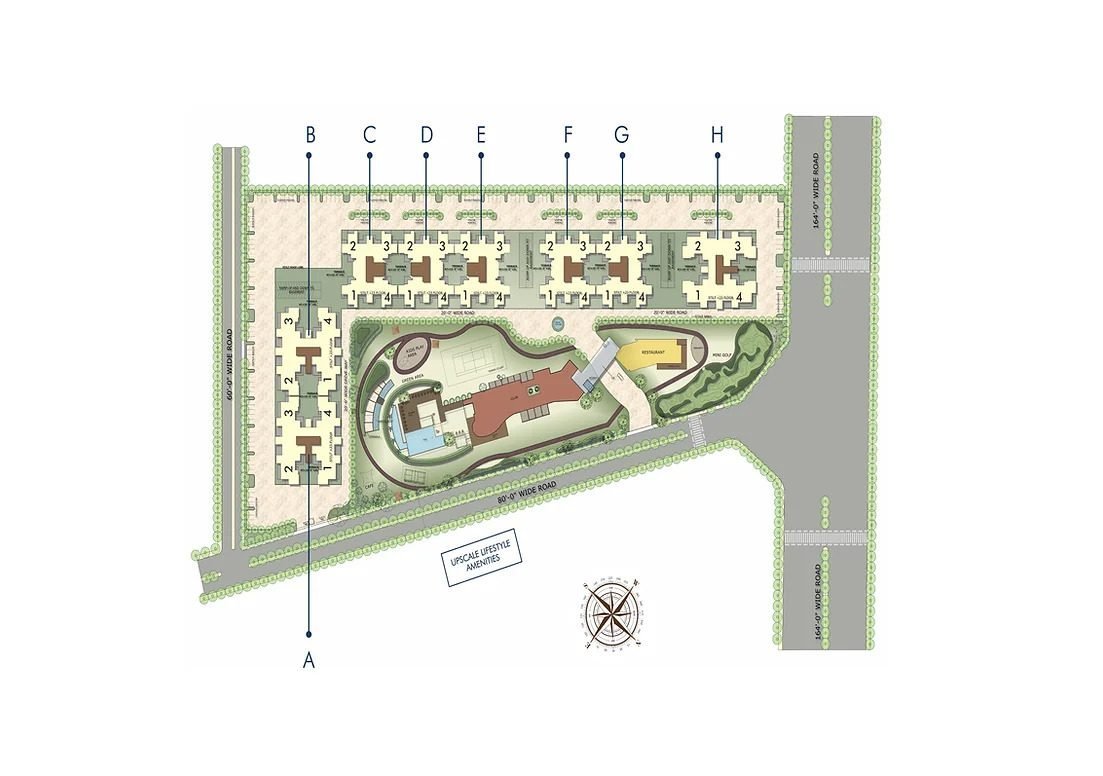
Buyers can access The Nova Nexus floor plan, Astoria Towers site plan, and download the Astoria Towers brochure for detailed layouts and project specifications.
The Nova Nexus construction status is progressing steadily, with a planned The Nova Nexus possession date, appealing to buyers seeking possession ready flats Mohali or near-ready homes.
Yes, The Nova Nexus investment opportunity stands strong as an upcoming luxury project in Mohali, ideal for best property investment Mohali, new launch property Mohali, and among top upcoming projects in Mohali, close to luxury apartments near Chandigarh and flats on Airport Road Mohali, with positiveThe Nova Nexus reviews.
Contact Us -: 99999-43321
Head Office- Address-Plot No. 1265 SBP, Near Daily Post, Sahibzada Ajit Singh Nagar, Punjab 140301
Marketed by: Rajeev Infra Real Estate (Authorized Channel Partner)
Project RERA: PBRERA-SAS80-PR0759| Channel Partner RERA: PBRERA-HIM02-REA0017
Disclaimer: This is not the official website of developer & property, it belongs to authorised channel partner (with RERA NO PBRERA-HIM02-REA0017 )for information purpose only. All rights for logo & images are reserved to developer. Thank you for visiting our website. This disclaimer (“Disclaimer”) is applicable to this website and all microsites and websites owned by us. By using or accessing this website you agree with the Disclaimer without any qualification or limitation. This website is in the process of being updated. By accessing this website, the viewer confirms that the information including brochures and marketing collaterals on this website are solely for informational purpose only and the viewer has not relied on this information for making any booking/purchase in any project of the company. Nothing on this website, constitutes advertising, marketing, booking, selling or an offer for sale, or invitation to purchase a unit in any project of the company. The company is not liable for any consequences of any action taken by the viewer relying on such material/information on this website.